Can my attic be converted?
In the majority of cases, yes. If you can stand up at the highest point in your attic (around 6 foot), it's most likely we can convert it.
Attic conversions, dormers, hip-to-gable conversions, Velux windows, en-suites and attic stairs across Dublin, Wicklow, Kildare and Meath.
Every attic is customised to fit your requirements and backed by a 10 year structural guarantee and a Certificate of Compliance.
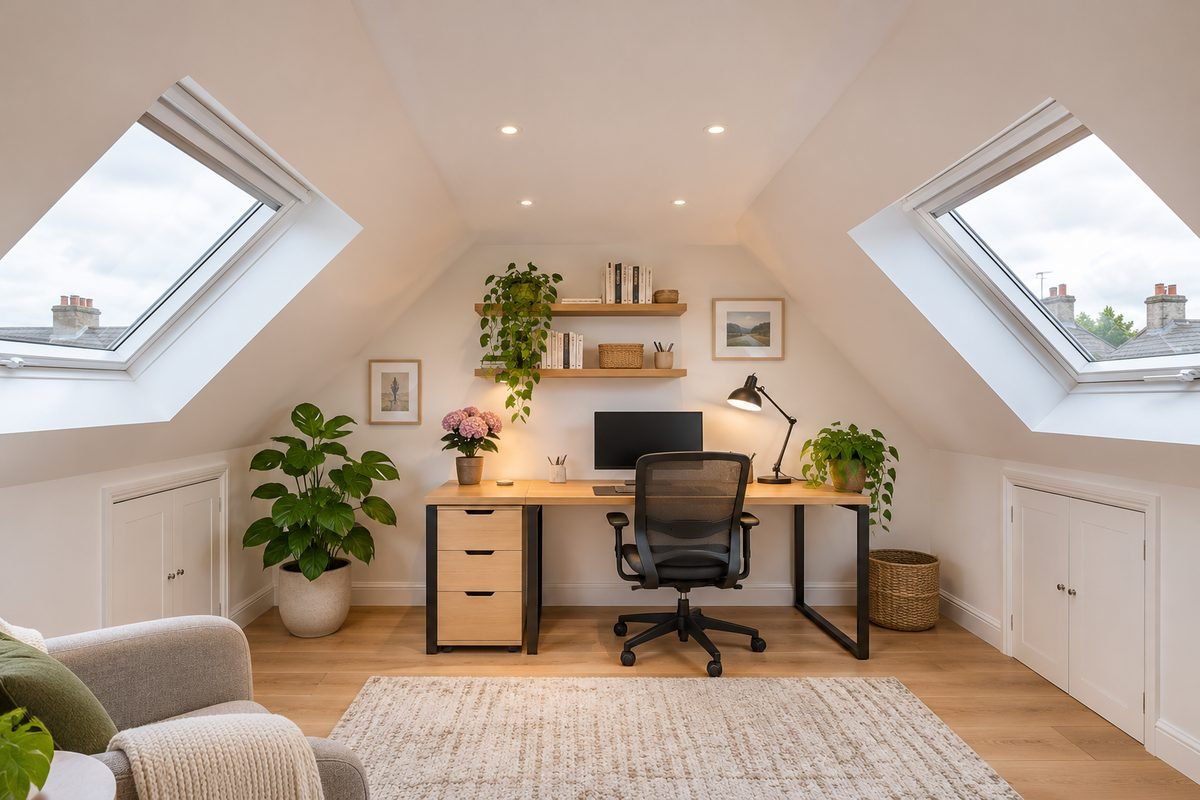
Turn your unused roof space into a fully usable room, whether that's a guest room, study, playroom, chill out zone or master bedroom. We handle everything from the structural work and insulation to stairs, flooring and finishing, and the majority of attic conversions don't need planning permission.
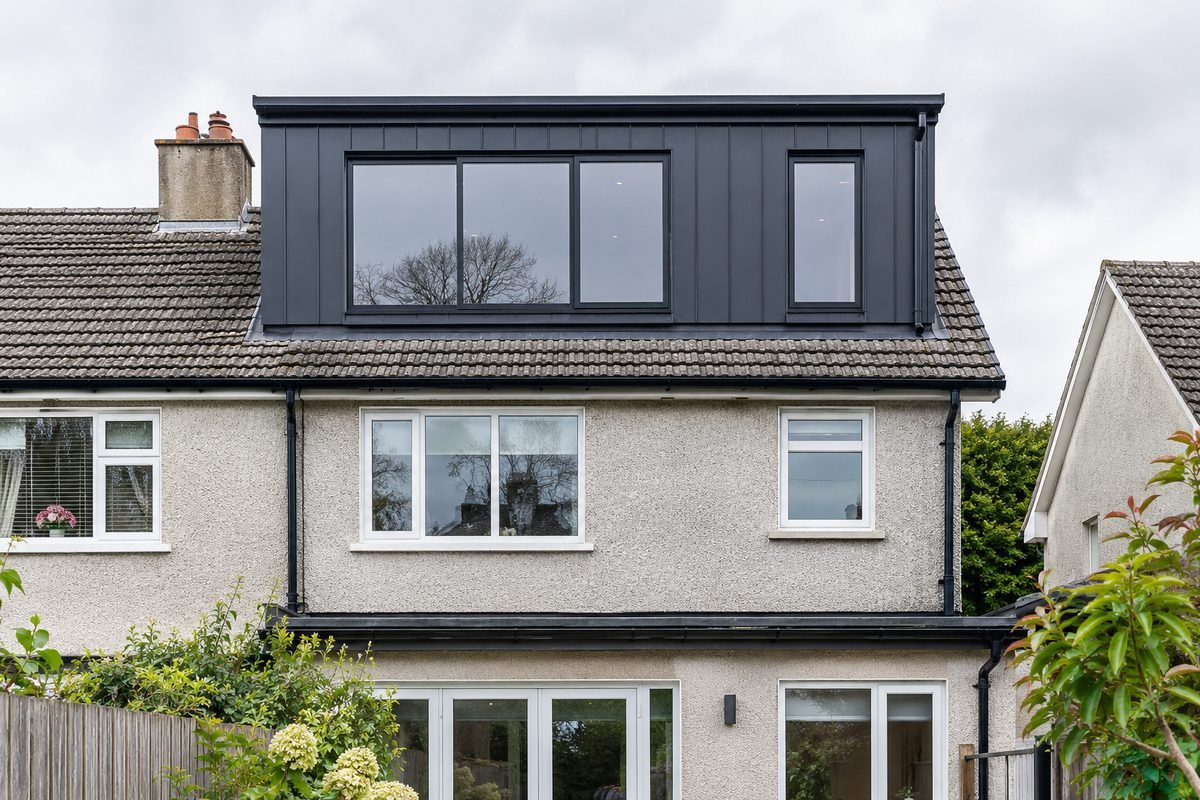
Some roofs need a dormer to fit an en-suite and staircase, and a dormer can also create a bigger, more luxurious space. A dormer changes the roof shape, so it needs planning permission. We provide the engineering experts so planning can be granted, and certificates of compliance are issued when the project is complete.
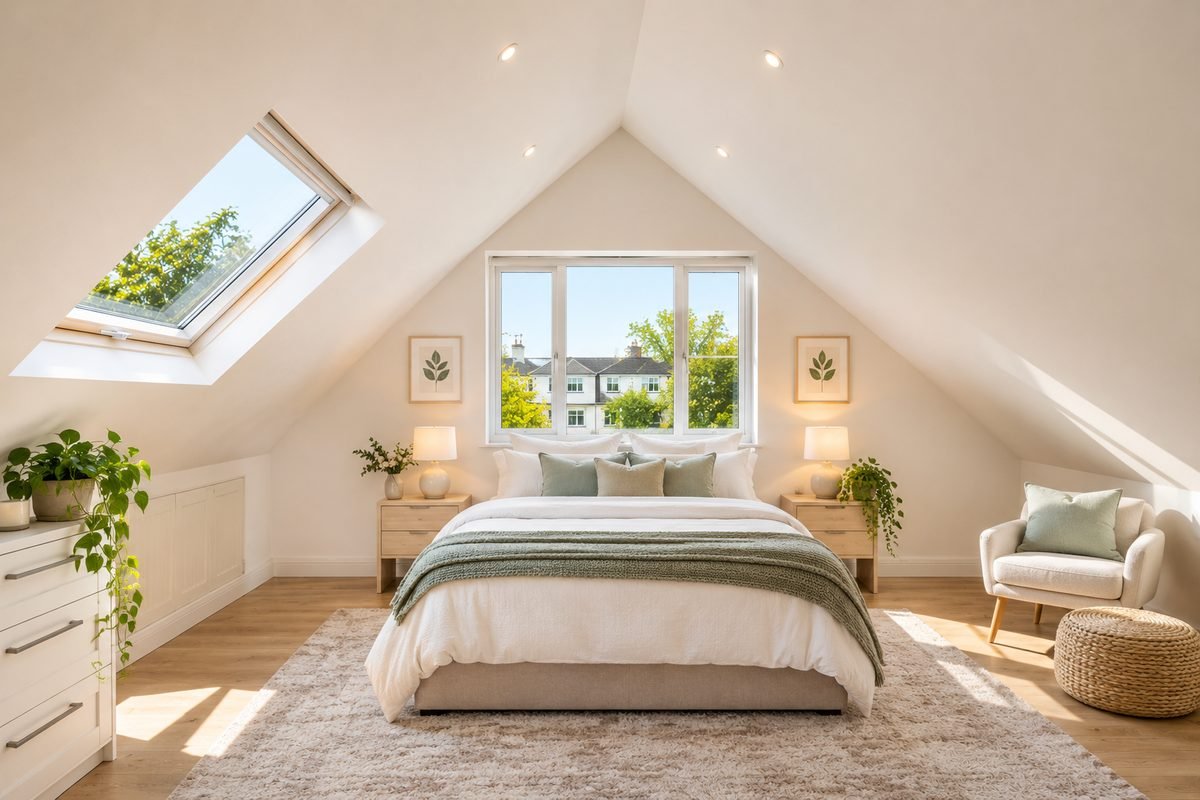
Extending a hipped roof out to a full gable end unlocks far more usable attic space. It's ideal for semi-detached and detached homes with a sloped side roof, and is often combined with a rear dormer for maximum space. Raising the gable wall needs planning permission, and we'll guide you through it.
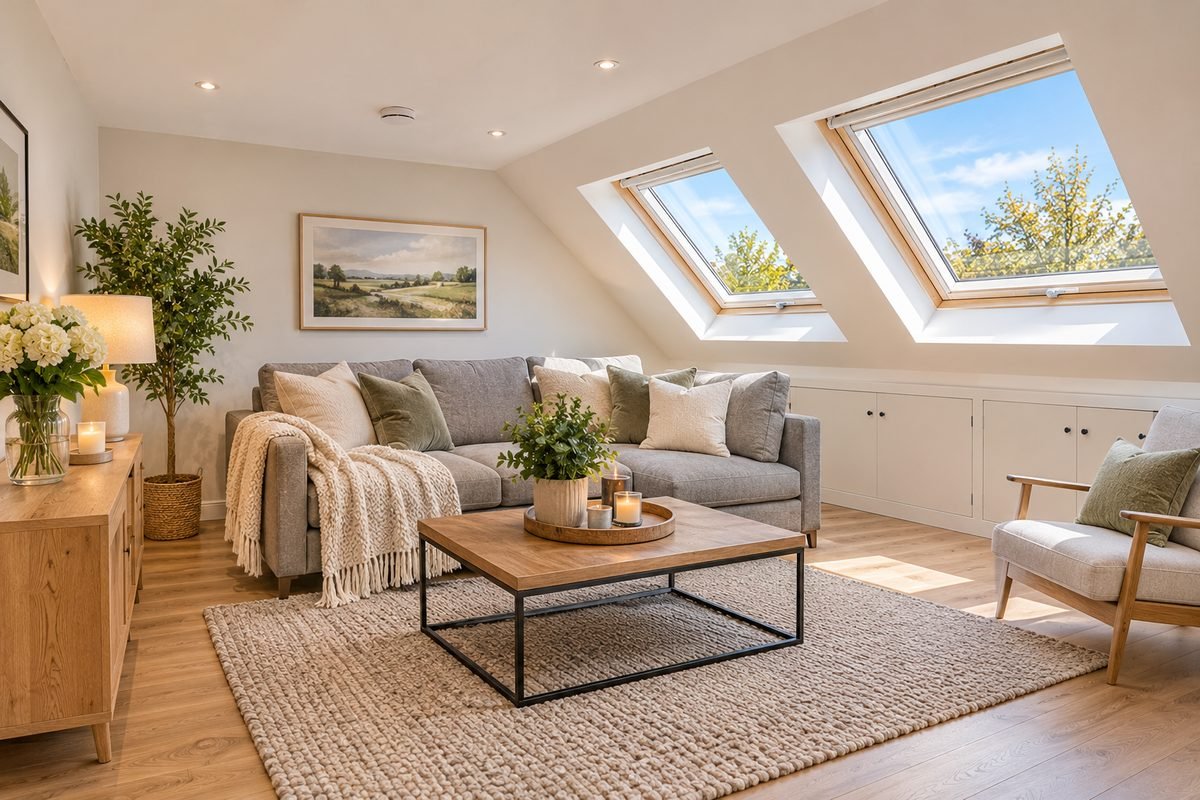
Velux have been world leaders in roof windows for over 60 years. They come in a wide range of sizes that can be arranged in different combinations, with a choice of opening systems and blinds. We'll work with you to choose the most suitable Velux windows for your space.
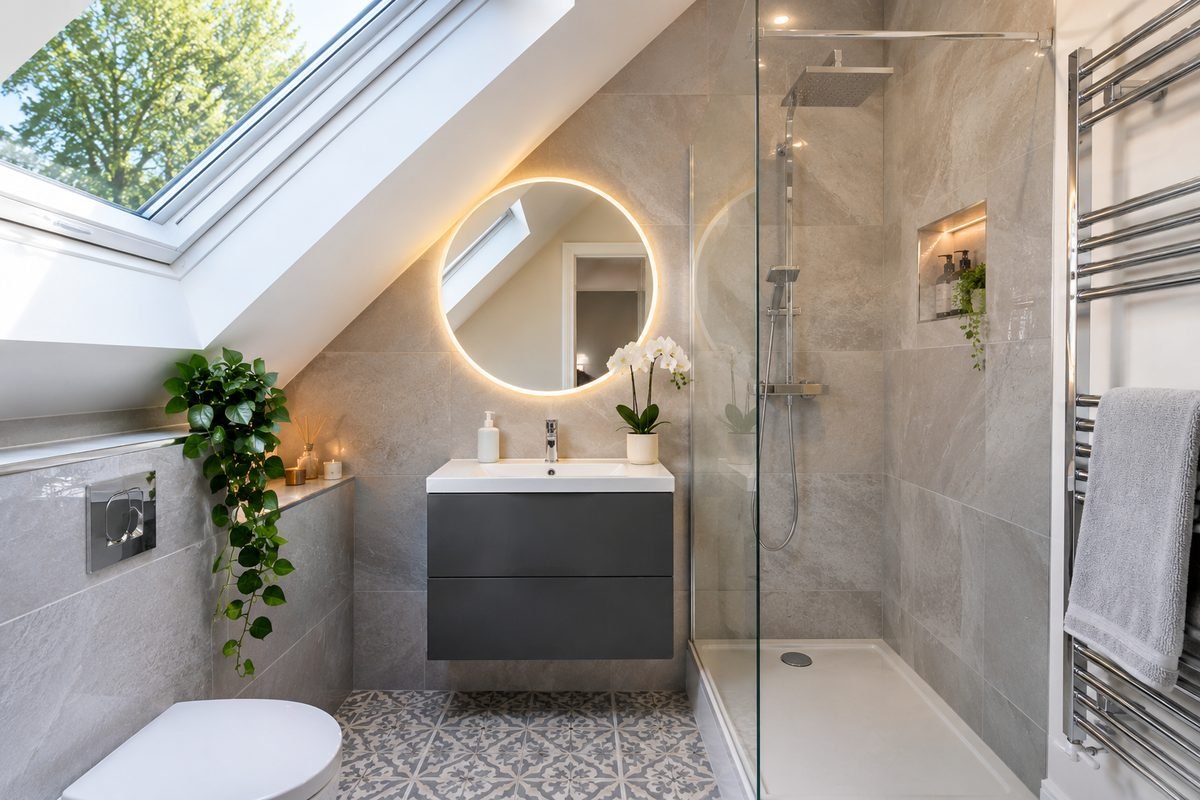
In most cases there's the option of adding an en-suite to your new attic room. The use of the room will often decide whether you need one and what goes in it, and as long as there's enough space, there are very few restrictions on the design.
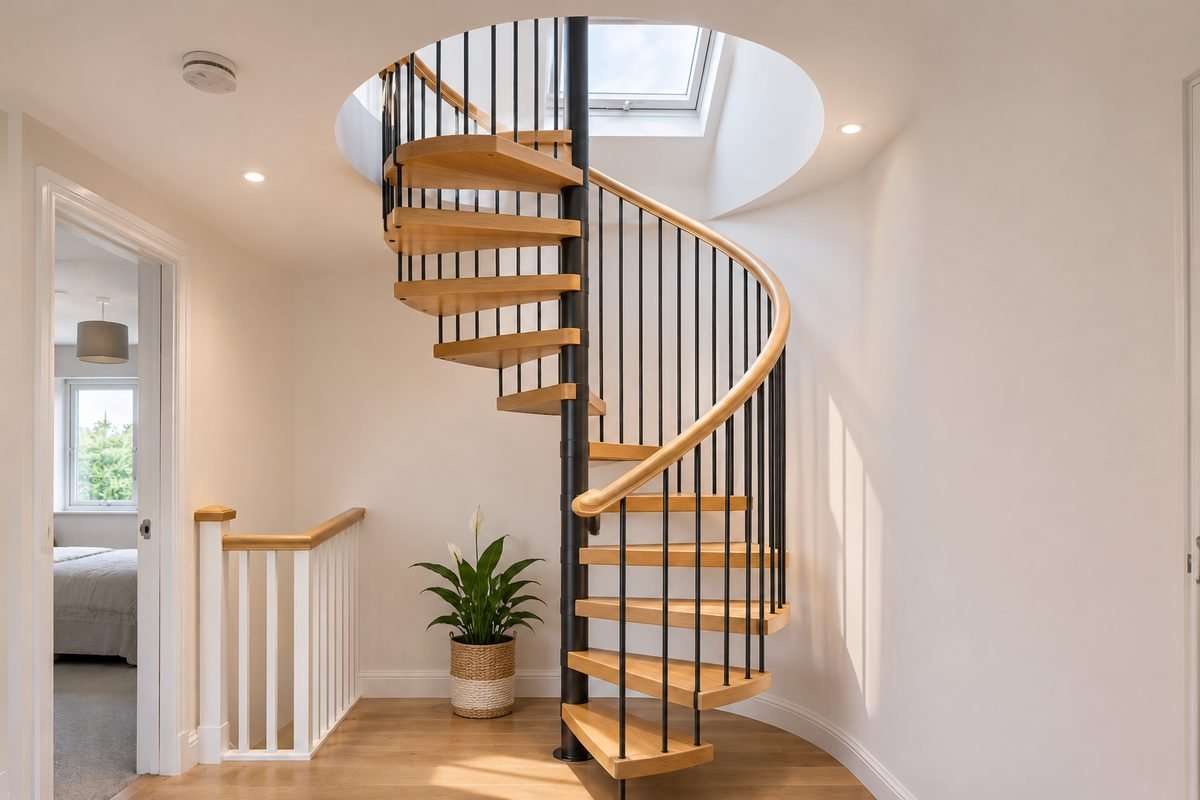
The staircase is the first thing you see when you go up to an attic conversion, and it sets the layout of the new room. Where possible we position it over the existing stairs, which has the least impact on your first floor and can even improve the landing. Built to match your existing stairs, it can look like an original part of the house.
In the majority of cases, yes. If you can stand up at the highest point in your attic (around 6 foot), it's most likely we can convert it.
Most attic conversions don't. You will need it for a Velux window to the front of the house, a dormer that changes the roof shape at the front, side or back, or raising the height of the gable wall. We'll advise you on this.
We insulate all of our attics with the best NSAI approved spray polyurethane insulation, keeping your new room warm and energy efficient.
The cheapest and greenest option is usually an extra radiator off your existing boiler. We always check with our plumber that your system can take it, and there are other options, like a timed electric heater, if it can't.
Popular options include red deal floors (secret nailed, sanded and varnished), hardwood such as oak, walnut or cherry, or carpet laid on correctly installed OSB board.
Ring Neal for a chat. We'll tell you honestly what will work best for your attic.